

Architectural lighting is often considered in terms of what a building looks like after dark. But good contour lighting, Hi-Lite™30, starts much earlier — with the architectural drawing, the detail being specified and the appearance of the lighting system during the day as well as at night.
Our recent Hi-Lite™30 architectural series looked at four different aspects of specifying LED contour lighting.
From turning a line on a drawing into an illuminated architectural feature, through to daytime appearance and the way lighting follows the building itself, each post focused on a different part of the design process.
1. You Draw the Line. We Bring It to Life.
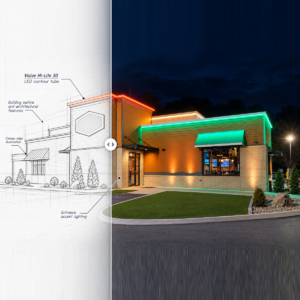
An architectural drawing can contain a simple roofline, canopy, entrance or façade detail. After dark, that same line can become one of the defining features of the building.
Hi-Lite™30 allows designers to take those architectural lines and turn them into clean, consistent illumination.
From drawing to finished building
The objective is not simply to add light to a building.
It is to use light to emphasise the architecture that is already there.
By following existing lines and features, contour lighting can help define the shape and character of a building without fundamentally changing the original architectural concept.
For architects and specifiers, this means the lighting can be considered as part of the design rather than something added towards the end of the project.
2. Not All Lines of Light Are the Same
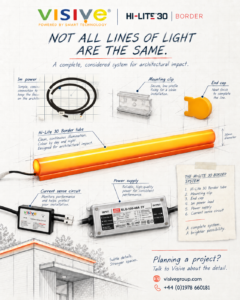
The illuminated tube may be the part everyone sees, but it is only one element of the complete system.
Behind a successful architectural lighting installation are the mounting, connections, power and control components that allow that line of light to work reliably.
Looking beyond the illuminated tube
Hi-Lite™30 is designed as a complete LED contour system.
The individual components are intended to work together, helping simplify specification, installation and long-term operation.
For a designer, the important consideration is the final visual result.
But achieving that result also depends on the details behind it.
A clean architectural line requires more than simply selecting an LED product — the complete system needs to support the intended appearance.
3. How Should the Line Look Before It Lights Up?
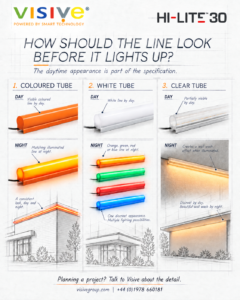
The night-time appearance is only part of the specification.
What the lighting looks like during daylight hours can be equally important, particularly when it becomes part of a prominent architectural feature.
Hi-Lite™30 provides different tube options depending on the required daytime and night-time appearance.
Coloured tube
A coloured tube creates a visible coloured architectural line during the day when the system is switched off.
When illuminated, it provides the corresponding illuminated colour at night.
White tube
A white tube gives the building a clean white line during daylight hours.
When illuminated, the system can create a choice of colours, allowing the daytime appearance to remain neutral while producing a different effect after dark.
Clear tube
For projects where the lighting should be less visually prominent during the day, a clear tube provides a more discreet appearance.
When illuminated, it can be used to create a wall-wash effect rather than the defined illuminated contour produced by the coloured and white tube options.
Daytime appearance is part of the specification
This gives architects another element to consider.
The question is not only:
What colour should the building be at night?
It is also:
What should the lighting system look like during the day?
4. The Line Should Follow the Architecture — Not Compete With It
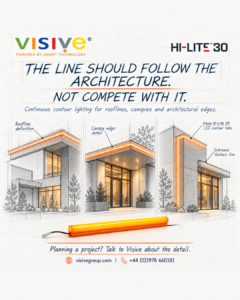
The strongest architectural lighting details often feel as though they were always intended to be part of the building.
Hi-Lite™30 can follow rooflines, canopies, entrances and other architectural edges with a clean, continuous line of light.
Lighting that reinforces the design
The objective is not for the lighting product itself to become the dominant feature.
Instead, the light should reinforce the architectural geometry.
A simple line on an architectural drawing can therefore become part of the building’s identity after dark.
This can be particularly effective around:
- rooflines
- canopies
- entrances
- façades
- architectural edges and features
The result is lighting that works with the architecture rather than competing with it.
Designing the Detail
These four considerations demonstrate why architectural contour lighting involves more than simply choosing a colour or brightness.
The designer needs to consider how the line will work within the architecture, how the system behind it will be installed, how it will appear during the day and what effect it should create after dark.
Hi-Lite™30 has been developed to give architects and specifiers the flexibility to address each of those questions while creating a clean, continuous architectural lighting effect.
Planning an Architectural Lighting Project?
If you are considering LED contour lighting for a building, canopy, façade or architectural feature, talk to Visive about the detail.
We can help you explore the different Hi-Lite™30 options and determine the most appropriate approach for the required architectural effect.
Contact Visive Group
www.visivegroup.com
+44 (0)1978 660181